Architectural Innovation: The Design Philosophy Behind Rosevalereserve

Rosevalereserve Architecture

Architecture has the power to inspire, elevate, and transform the human experience. At Rosevalereserve, we've pushed the boundaries of contemporary design to create a structure that seamlessly blends futuristic aesthetics with functional excellence, establishing a new paradigm for luxury casino hotel architecture.

Vision and Conceptualization

The journey to creating Rosevalereserve began with a bold vision: to design a destination that would redefine luxury hospitality through innovative architecture and sustainable practices. We partnered with internationally acclaimed architectural firm Lundgren & Associates, known for their pioneering work in contemporary resort design, to bring this vision to life.

The design concept draws inspiration from Finland's dramatic natural landscapes—the ethereal beauty of the Northern Lights, the crystalline clarity of Arctic ice formations, and the fluid movement of glacial waters. These natural elements are translated into architectural form through sweeping curves, transparent surfaces, and dynamic lighting systems that create an ever-changing visual experience.

Glassmorphism and Material Innovation

One of the most striking features of Rosevalereserve's design is the extensive use of glassmorphism—a design philosophy that emphasizes transparency, layering, and light interaction. The building's exterior façade incorporates over 12,000 square meters of specially engineered glass panels that create a semi-transparent effect, allowing natural light to penetrate deep into interior spaces while maintaining privacy and energy efficiency.

These glass panels are no ordinary construction materials. Each panel incorporates low-emissivity coatings and photochromic properties that automatically adjust tint levels based on sunlight intensity, optimizing thermal comfort while reducing energy consumption for heating and cooling. The result is a living, breathing building envelope that responds dynamically to environmental conditions.

The structural framework supporting this glass skin utilizes aerospace-grade aluminum alloys, chosen for their exceptional strength-to-weight ratio and corrosion resistance. This lightweight yet robust framework enables the dramatic cantilevers and spanning structures that give Rosevalereserve its distinctive silhouette.

Interior Design Philosophy

The interior spaces of Rosevalereserve continue the architectural narrative established by the exterior, creating seamless transitions between public and private areas. The color palette of charcoal gray, platinum silver, and icy blue reflects sophistication and modernity while providing a calming backdrop that allows architectural features and art installations to take center stage.

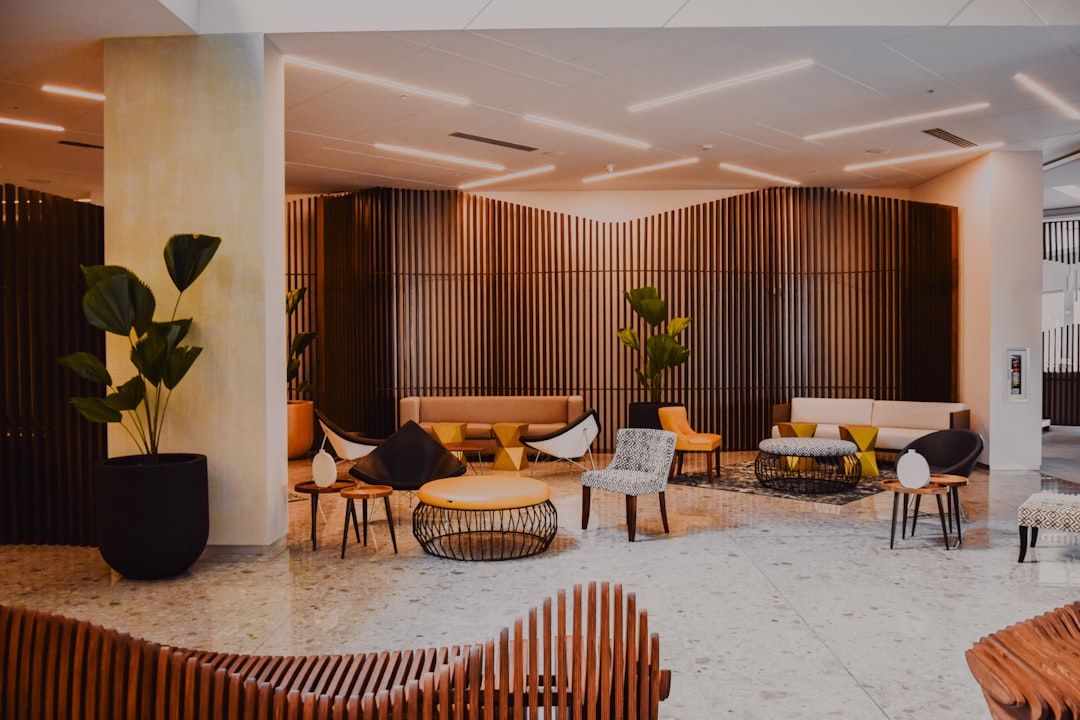
Natural materials play a crucial role in grounding the futuristic aesthetic. Finnish birch, sustainably harvested from managed forests, appears throughout the resort in custom millwork, flooring, and decorative elements. The warm tones and organic grain patterns of the wood create textural contrast against the sleek metal and glass surfaces.

Stone selections include rare marbles and granites sourced from quarries across Scandinavia. These materials are used strategically in high-impact areas such as lobby floors, feature walls, and bathroom vanities, where their natural beauty and tactile qualities can be fully appreciated.

Sustainable Design Integration

Environmental responsibility formed a core principle throughout the design and construction process. Rosevalereserve has achieved LEED Platinum certification, the highest level of recognition for sustainable building practices, through comprehensive integration of green technologies and strategies.

The building's orientation maximizes natural daylight while minimizing heat gain, reducing the need for artificial lighting during daytime hours. Computer modeling was used to optimize window placement and shading systems, ensuring comfortable interior conditions year-round without excessive energy consumption.

A sophisticated building management system monitors and controls all mechanical, electrical, and plumbing systems, continuously optimizing performance based on occupancy levels, weather conditions, and time of day. This intelligent automation reduces energy waste while maintaining optimal comfort for guests.

Water conservation measures include rainwater harvesting systems that collect precipitation from the roof surface, treating and storing it for use in landscape irrigation and toilet flushing. Low-flow fixtures throughout the building reduce water consumption by approximately 40% compared to conventional installations.

Technology Integration

Rosevalereserve represents a convergence of architecture and technology, with advanced systems seamlessly integrated into the built environment. The resort-wide network infrastructure supports high-speed wireless connectivity throughout all areas, enabling guests to stay connected while maintaining the visual integrity of spaces without unsightly cables or equipment.

Digital signage and interactive displays provide wayfinding assistance and information about resort amenities, events, and services. These displays utilize the latest in touchscreen technology and are strategically positioned to provide assistance without cluttering architectural sightlines.

In guest rooms, integrated control systems allow occupants to adjust lighting, temperature, window coverings, and entertainment options through intuitive touchscreen panels or voice commands. These systems learn from guest preferences, automatically creating personalized environments that enhance comfort and satisfaction.

Acoustic Design

In a resort where entertainment, gaming, and relaxation coexist, acoustic design becomes critically important. Our architectural team worked closely with acoustic engineers to create spaces with appropriate sound characteristics for their intended functions.

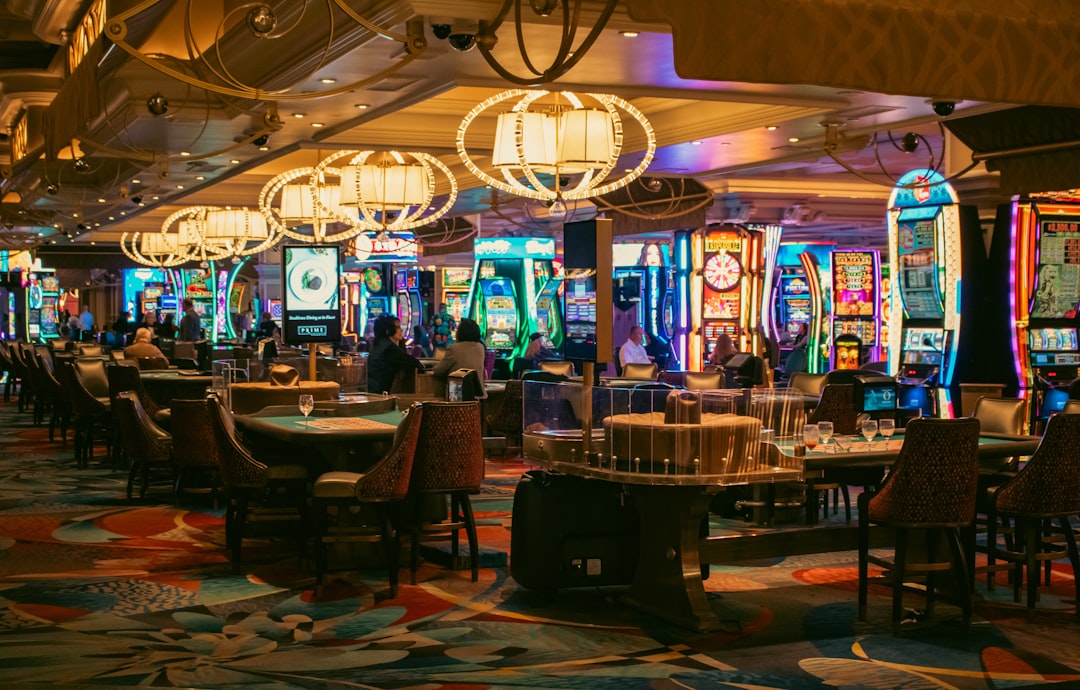
The casino floor utilizes sound-absorbing ceiling treatments and strategically placed acoustic panels that control reverberation while maintaining the energetic atmosphere essential to gaming environments. Meanwhile, restaurants and lounges incorporate acoustic design elements that allow conversation at comfortable volume levels without excessive background noise.

Guest room design prioritizes acoustic isolation, with specially designed wall and floor assemblies that provide exceptional sound transmission loss. High-performance windows block external noise, while careful attention to HVAC system design eliminates mechanical noise that could disturb sleep or relaxation.

Lighting Design Artistry

Lighting serves as both functional necessity and artistic medium at Rosevalereserve. The comprehensive lighting design employs layered strategies that create visual interest while providing appropriate illumination for various activities and times of day.

The signature lighting installation in the main atrium features thousands of individually controlled LED elements that create dynamic light shows inspired by the Aurora Borealis. These displays change throughout the day and respond to special events, creating memorable visual experiences that have become iconic representations of the resort.

Throughout public spaces, lighting systems use tunable white LED technology that adjusts color temperature based on time of day, supporting natural circadian rhythms and enhancing guest well-being. Warm tones in the evening create intimate, relaxing atmospheres, while cooler tones during daytime hours promote alertness and energy.

Landscape Architecture

The architectural vision extends beyond the building envelope to encompass the surrounding landscape. Working with renowned landscape architecture firm Nordic Gardens, we created outdoor environments that complement the building's contemporary aesthetic while celebrating native Finnish flora.

Extensive native plantings provide habitat for local wildlife while requiring minimal irrigation and maintenance. The plant palette includes birch groves, juniper hedges, and wildflower meadows that change with the seasons, creating ever-evolving visual interest.

Water features throughout the grounds reference Finland's abundance of lakes and waterways. These elements provide visual and auditory interest while serving practical purposes such as stormwater management and microclimate moderation.

Art Integration

Art and architecture merge seamlessly at Rosevalereserve through a comprehensive art program that features works by established and emerging Finnish artists. Large-scale installations were commissioned specifically for key spaces, with artists collaborating closely with architects to ensure perfect integration.

The sculpture garden features works in various media, from traditional bronze castings to contemporary installations using recycled materials and interactive technology. Curated walking paths guide visitors through this outdoor gallery, providing moments of contemplation and discovery.

Accessibility and Universal Design

Inclusive design principles ensure that Rosevalereserve welcomes guests of all abilities. Beyond meeting regulatory requirements, we've embraced universal design concepts that create dignified, seamless experiences for everyone.

Circulation paths throughout the resort maintain gentle slopes and wide clearances that accommodate wheelchairs and other mobility devices. Tactile guidance systems assist visually impaired guests, while visual alarm systems supplement auditory fire safety notifications for hearing-impaired visitors.

Accessible guest rooms feature thoughtfully designed bathrooms with roll-in showers, adjustable-height fixtures, and ample maneuvering space. These rooms incorporate the same high-end finishes and amenities as standard accommodations, ensuring that accessibility never compromises luxury.

Future-Proofing and Adaptability

Recognizing that needs and technologies evolve, Rosevalereserve was designed with adaptability in mind. Flexible floor plans in public areas can be reconfigured to accommodate changing programming needs, while robust infrastructure systems include capacity for future expansion and technology integration.

Modular mechanical systems allow for phased replacement and upgrading without disrupting operations, ensuring that the building can incorporate emerging technologies as they become available. This forward-thinking approach protects our investment while ensuring that Rosevalereserve remains at the cutting edge of luxury hospitality.

Awards and Recognition

The architectural achievement represented by Rosevalereserve has garnered international recognition, including the prestigious World Architecture Festival Award for Best Hotel Design and the International Interior Design Association's Award of Excellence. These accolades reflect the successful realization of our vision to create architecture that inspires and delights.

Conclusion: Architecture as Experience

At Rosevalereserve, architecture transcends its functional role to become an integral part of the guest experience. Every design decision, from the grandest gesture to the smallest detail, contributes to creating environments that elevate the human spirit and create lasting memories.

We invite you to experience this architectural masterpiece firsthand, discovering how thoughtful design enhances every aspect of luxury hospitality. Visit Rosevalereserve and witness the future of resort architecture today.